
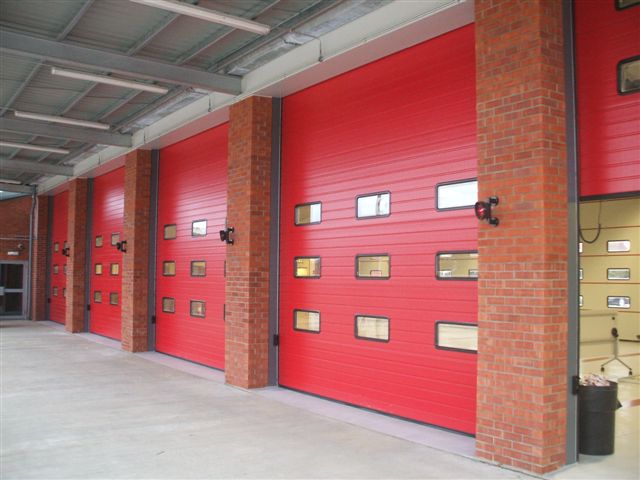
Product Introduction
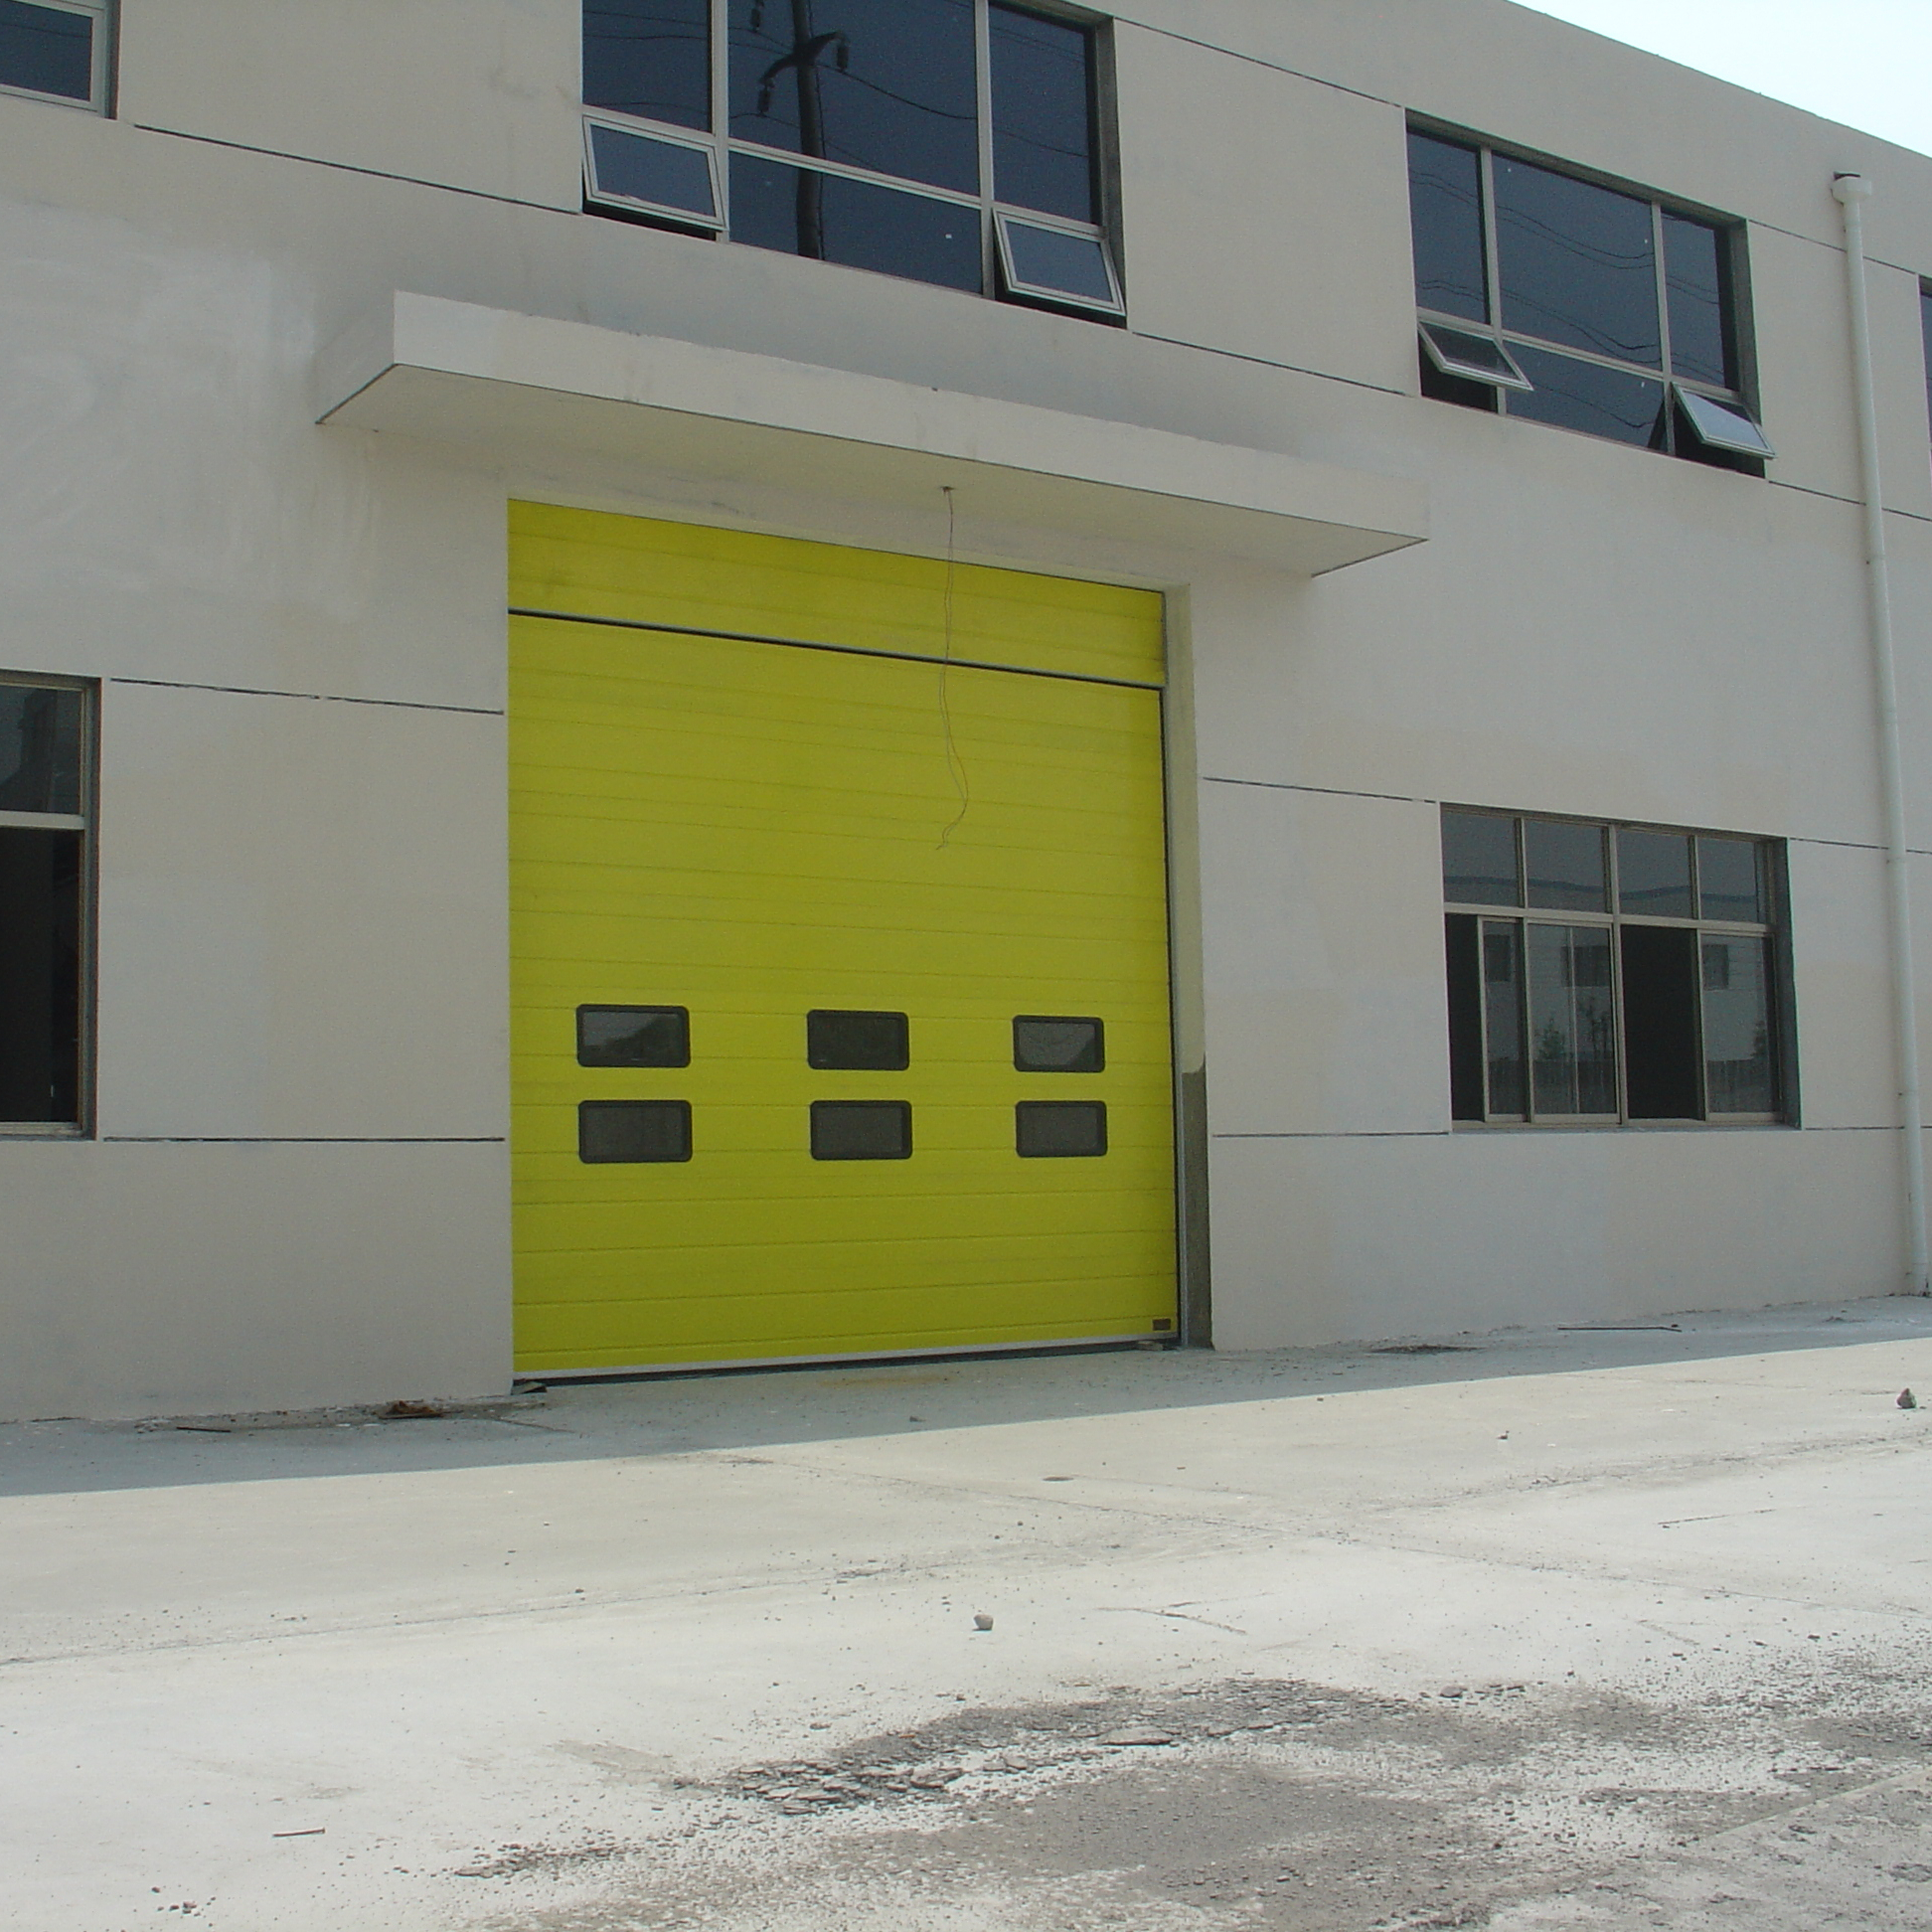
The Fire Rated Industrial Sectional Door is planned for workshops, warehouses and industrial openings where access control, insulated panel structure and project fire separation requirements need to be considered together. Galvanized steel panels with PU foam provide a durable base for daily industrial operation.
The door can be configured with electric side opening, vertical or overhead lift movement, industrial accessories and anti-rust hardware according to the building layout. Window, pedestrian door, opener and safety device options can be reviewed during project quotation.
For purchasing and installation planning, provide opening size, lift direction, operation method, project location and required delivery schedule. The system supports customized colors, 40/50mm profile thickness and common warehouse or workshop applications.
Product Description
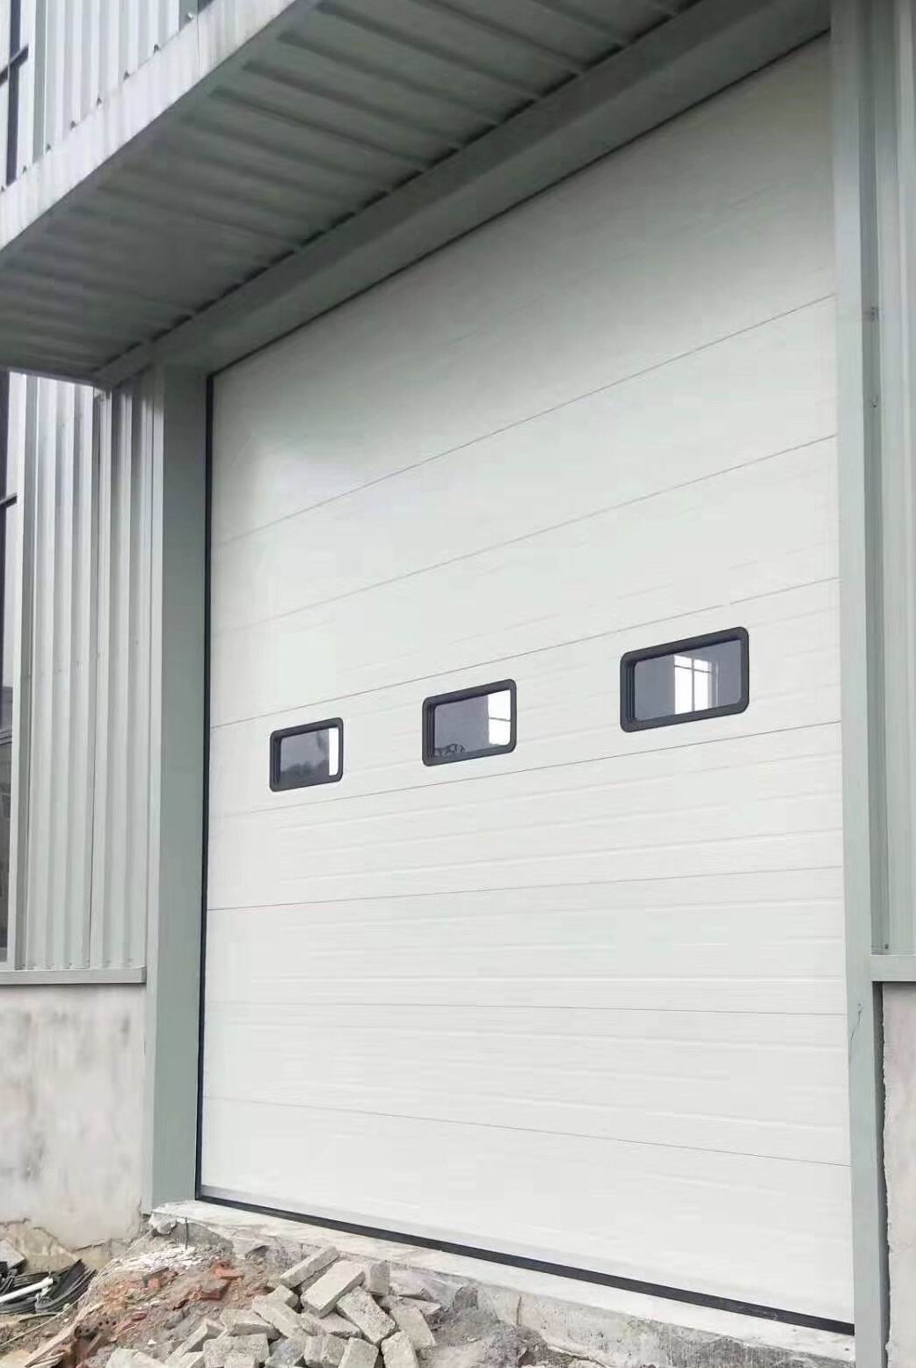
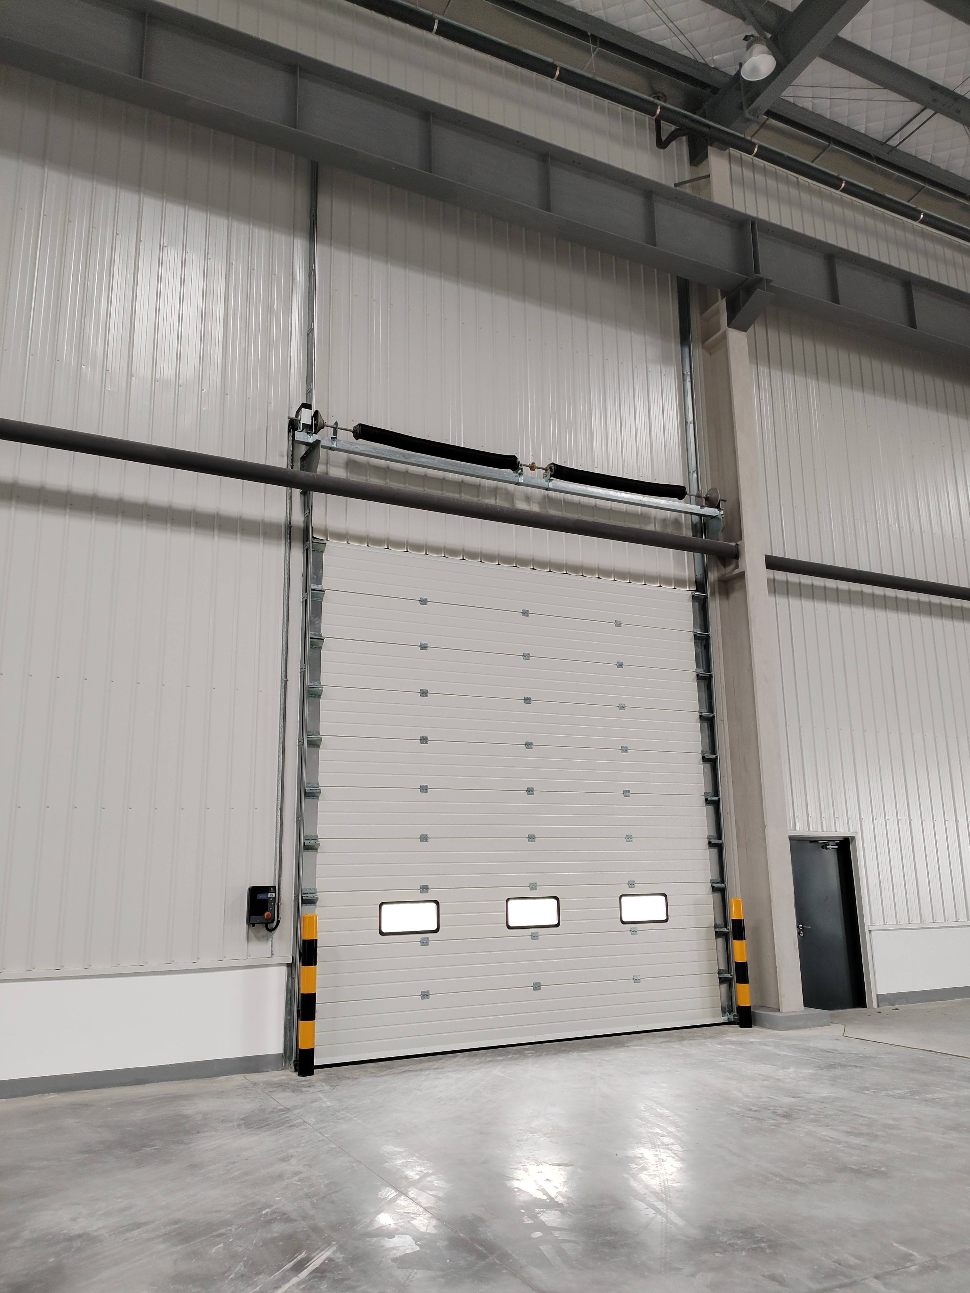
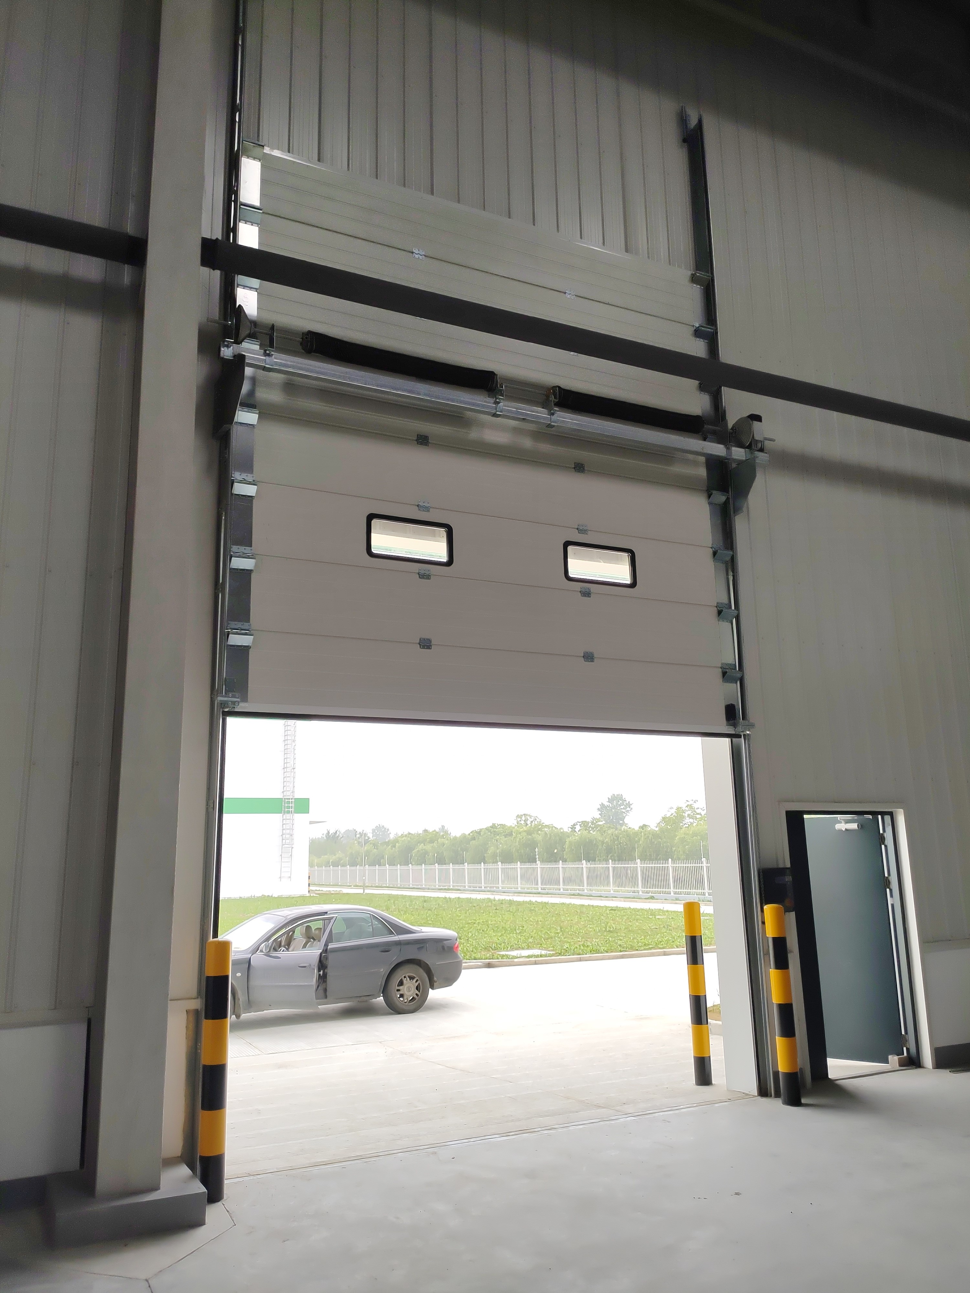
Technical Specifications
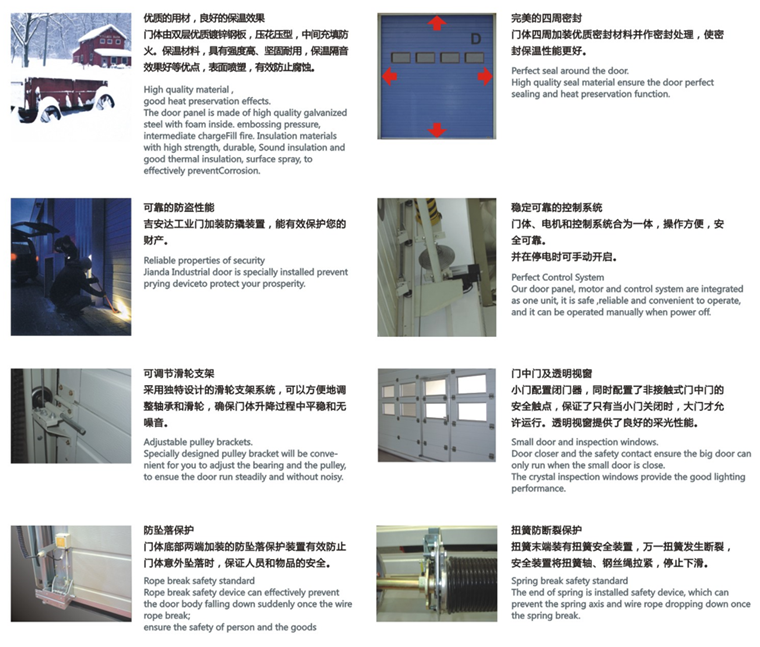
| Door panel material | Double layer galvanized steel with PU foam inside, thickness: 40mm or 50mm for choice, steel thickness: 0.35mm or 0.426mm for choice |
|---|---|
| Color | White, black, light grey, dark grey, red, silver, beige, green, etc. |
| Accessories | 3inch industrial type accessories |
| Lift type | Standard overhead lift way, combined lift way, vertical lift way |
| Window | Optional, window size 650*320mm |
| Pedestrian door | Optional, size can be customized |
| Door opener | Xianfeng brand, with two pieces of remote controls and control box for standard |
| Max size | W9000mm*H8000mm, If the width is over 5m, need add strengthen windproof ribs |
| Working condition | -40°C to 70°C |
| Safety device | Anti falling device for standard. anti-collision column or safety airbag is optional |
| Warranty | 1 year for electric parts, 5 years for mechanical parts |
| Insulation | Insulated panel or thermal configuration depends on the selected door model and project requirement. |
Details Images
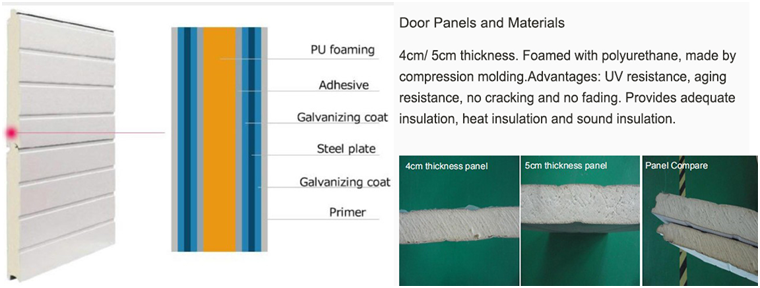
Door panel
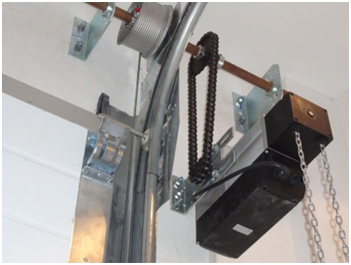
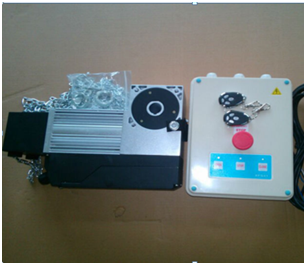
Door opener
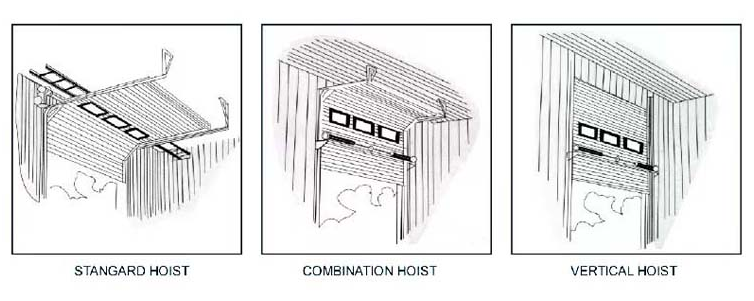
Lift type

Accessories
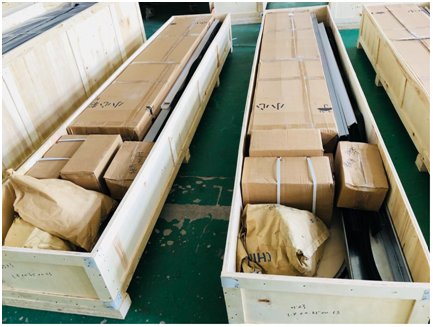
Packing & Delivery

Applications
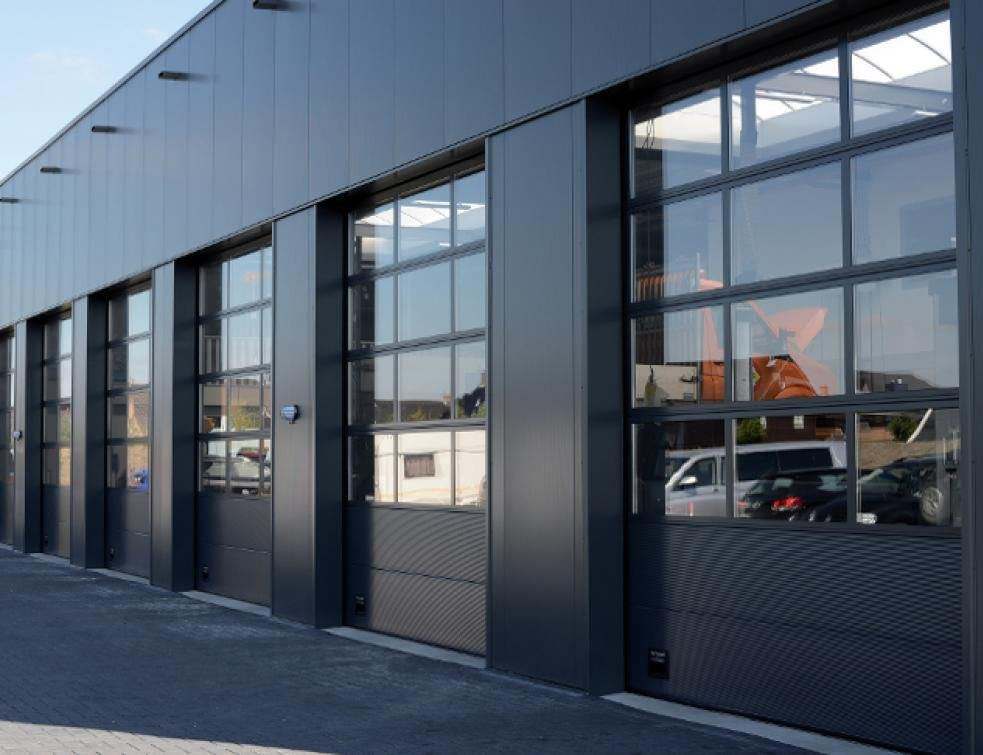
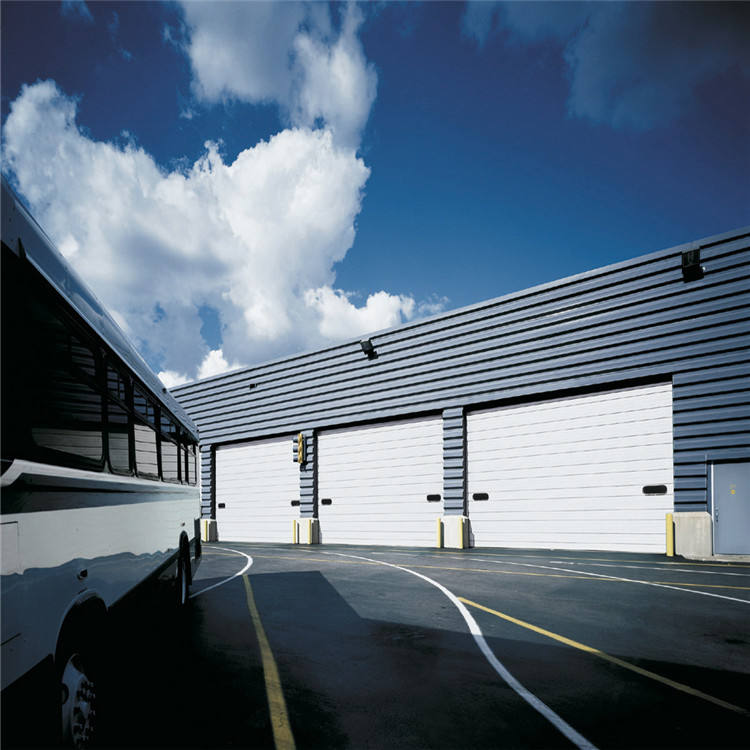
Fire Rated Industrial Sectional Door is commonly specified for Industrial fire compartments, Warehouses, Equipment areas, Commercial service openings. It can also be combined with high speed doors, rolling shutters or dock equipment when one facility includes several traffic zones.
- Industrial fire compartments
- Warehouses
- Equipment areas
- Commercial service openings
Options & Accessories
Options should be selected after checking building drawings and site constraints. The most common choices for this model include:
- Project fire rating review
- Release device
- Safety controls
- Custom size
FAQ
Where is Fire Rated Industrial Sectional Door commonly used?
Fire Rated Industrial Sectional Door is commonly used for industrial fire compartments, warehouses, equipment areas, commercial service openings where reliable overhead access and stable sealing are required.
Can Fire Rated Industrial Sectional Door be motorized?
Yes. Manual chain hoist and automatic operator configurations can be selected according to traffic frequency, opening size and site preference.
What measurements are needed before quotation?
Please provide opening width, opening height, headroom, side room, ceiling condition, quantity, operation method and destination country.
Can windows and accessories be added?
Yes. Vision windows, safety sensors, remote controls, control boxes, seals and color options can be configured by project.
How should the final door specification be confirmed?
The final specification should be confirmed with drawings, site photos or measured opening data so the panel, track and operator match the building.
Related Products
Feel Free To Contact With Us
If you have any questions about our products or services, feel free to reach out to customer service team.