
Emergency Exit Door vs Fire Exit Door: Materials, Applications and Selection Guide
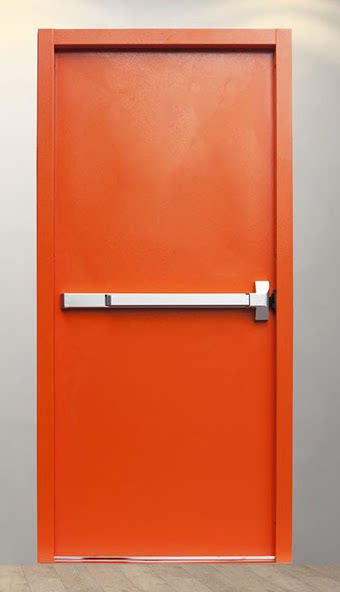
Red door fitted with a horizontal panic push bar. The photograph does not establish a fire rating or certification.
An Emergency Exit Door is an essential part of a building’s evacuation strategy, providing a designated route for occupants to leave during an emergency. The terms Fire Exit Door, Escape Door, Emergency Escape Door, and Egress Door are often used in related contexts, but they do not always describe identical technical requirements.
For factories, warehouses, commercial buildings, and industrial facilities, selecting the right exit door involves more than choosing a material. The door must suit the building layout, expected traffic, operating environment, and applicable safety requirements. This guide explains the common materials, applications, hardware options, and practical considerations for selecting an emergency exit door.
What Is an Emergency Exit Door?
An Emergency Exit Door is a door intended to provide access to a designated escape route or a safe exit from a building. It may be used during a fire, power failure, equipment incident, or another emergency requiring evacuation.
An Escape Door or Emergency Escape Door generally emphasizes the door’s evacuation function. Egress Door is a more technical term commonly used in building design and safety discussions. A Fire Exit Door is often used to describe a door associated with a fire escape route.
However, a fire exit door is not automatically a fire-rated door. Fire resistance is a separate performance requirement that must be supported by the appropriate tested and certified door assembly.
Common Materials for Emergency Exit Doors
1. Steel Emergency Exit Doors
Steel is a common choice for industrial and commercial exit doors because it offers structural strength, durability, and flexibility in door construction.
Typical advantages:
- Suitable for demanding industrial environments.
- Can be manufactured with different panel constructions and finishes.
- Compatible with a range of commercial door hardware.
- Often selected where durability and security are important.
Steel doors may be used in factories, warehouses, service corridors, and utility areas. Where fire resistance is required, the complete steel door assembly must have the appropriate fire-rating documentation.
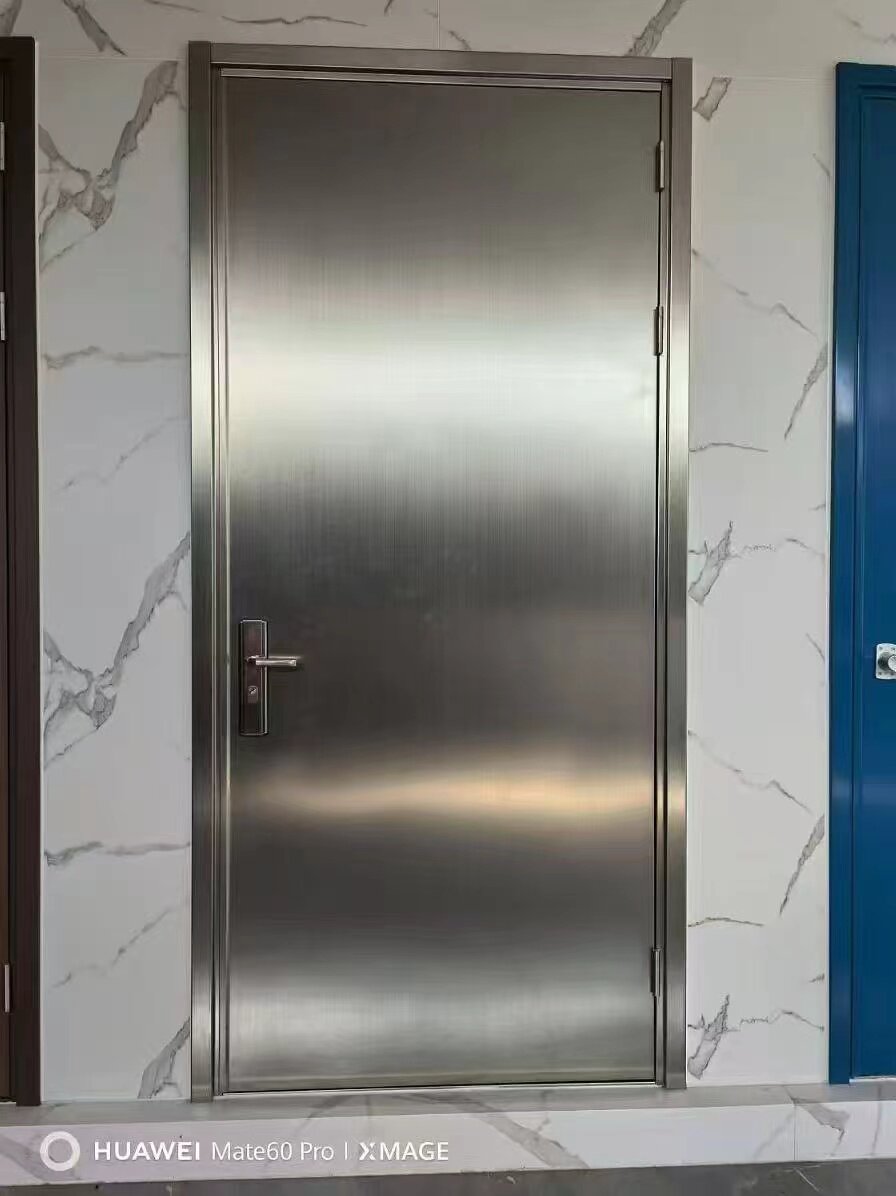
2. Stainless Steel Emergency Exit Doors
Stainless steel is often considered for environments where corrosion resistance, hygiene, or frequent cleaning is important.
Typical applications include:
- Food processing facilities.
- Pharmaceutical and clean production areas.
- Coastal or humid environments.
- Industrial areas exposed to cleaning chemicals.
Stainless steel is not automatically fire-rated. Its suitability depends on the door construction, hardware, environment, and any required certification.
3. Aluminum Emergency Exit Doors
Aluminum can be a practical option where a lighter door construction, corrosion resistance, or a particular architectural appearance is desired.
Typical advantages:
- Relatively lightweight compared with steel.
- Good corrosion resistance in many environments.
- Suitable for certain commercial and industrial entrance designs.
- Available with different finishes and glazing configurations.
For an aluminum escape door, the frame, hinges, locking hardware, and overall construction should be selected according to the opening size and expected use. If fire resistance is required, only an appropriately tested and certified assembly should be specified.
Where Are Emergency Exit Doors Used?
Emergency Exit Doors are used in many types of buildings where people need a clear and reliable route to safety.
| Application | Typical considerations |
|---|---|
| Manufacturing plants | Durable construction, personnel access, and integration with evacuation routes |
| Warehouses and logistics centers | Clear exit access, robust hardware, and suitable placement around operational areas |
| Food factories | Hygiene, corrosion resistance, and cleaning requirements |
| Commercial buildings | Occupant traffic, accessibility, appearance, and emergency hardware |
| Industrial workshops | Resistance to everyday wear and compatibility with the surrounding environment |
| Plant rooms and service areas | Controlled access while maintaining the required emergency escape function |
The correct door type depends on the building’s occupancy, risk assessment, and local regulations rather than the application name alone.
Emergency Exit Door vs Fire Rated Door
The distinction between these two terms is essential.
An Emergency Exit Door is defined primarily by its function in an escape route. A Fire Rated Door is defined by its tested resistance to fire under a specified standard. Some doors perform both functions, but not every exit door is fire-rated, and not every fire-rated door is intended to serve as an emergency exit.
When a project requires a Fire Rated Emergency Exit Door, the specification should identify the required fire rating, applicable test standard, approved hardware, and complete door assembly. The door leaf alone is not sufficient evidence of the performance of the installed system.
Important Hardware and Safety Features
Emergency Exit Hardware
Depending on the building and applicable requirements, an exit door may use an emergency exit device, panic bar, or other approved release hardware. The purpose is to allow occupants to open the door quickly without complicated actions.
A Panic Bar Door is commonly associated with an exit door equipped with a push-bar release device. However, the correct hardware must be selected according to the occupancy and relevant standards.
Door Closers and Hinges
Hinges must support the door’s weight and expected frequency of use. Door closers may be required to ensure the door returns to its closed position, particularly where the door forms part of a fire-rated assembly.
Vision Panels and Glazing
Vision panels can improve visibility between spaces, but glazing must be suitable for the intended application. For fire-rated doors, the glazing, frame, and installation must be included within the approved fire-rated configuration.
Access Control
Access control systems should never compromise the required emergency escape function. Any electronic locking or release arrangement must be designed in accordance with the applicable safety requirements.
Key Considerations Before Ordering
1. Confirm the Required Function
Determine whether the project needs a standard Emergency Escape Door, a Fire Exit Door, a fire-rated door, or a door combining several functions. These requirements should be clearly stated in the project specification.
2. Check the Applicable Standards
Exit door requirements vary by country and building type. Confirm the relevant local building, fire safety, and accessibility requirements before selecting the door.
3. Specify the Correct Opening Direction
The required swing direction depends on the applicable regulations, occupancy, and risk conditions. It should be confirmed by the project designer rather than assumed.
4. Select the Material for the Environment
Consider corrosion exposure, cleaning procedures, traffic frequency, appearance, and maintenance needs when choosing between steel, stainless steel, and aluminum.
5. Verify the Complete Fire-Rated Assembly
If a fire rating is required, request documentation covering the relevant door assembly, including the frame, hardware, seals, and glazing where applicable. Do not rely on a material description alone.
6. Keep the Escape Route Clear
The door must be installed as part of a properly designed escape route. Storage, equipment, or other obstructions should not interfere with access or operation.
7. Plan for Inspection and Maintenance
Regularly inspect the door leaf, hinges, closer, seals, and emergency release hardware. Any damaged or malfunctioning component should be repaired using suitable replacement parts.
Frequently Asked Questions
Is an Emergency Exit Door the same as a Fire Exit Door?
The terms are often used interchangeably in everyday language, but the exact requirements depend on the project. A fire exit door may also need a fire rating, depending on its location and applicable regulations.
Can an aluminum door be used as an escape door?
Yes, aluminum can be used for certain escape door applications when the complete door system meets the required safety and performance criteria. Fire resistance must be separately verified if required.
Does every escape door need a panic bar?
Not necessarily. The required release hardware depends on the building occupancy, use, and applicable standards. A panic bar is one possible solution, not a universal requirement.
Can a fire-rated door also be an emergency exit door?
Yes. A properly specified fire-rated door can also serve an emergency exit function when its hardware, installation, and operation meet the relevant requirements.
What information should I provide when requesting a quotation?
Provide the opening dimensions, door material, installation location, required fire rating (if any), opening direction, hardware requirements, and project country. Drawings or a door schedule are also helpful.
Conclusion
Choosing an Emergency Exit Door requires balancing safe evacuation, material durability, hardware selection, and the building’s specific requirements. Steel, stainless steel, and aluminum each offer different advantages, while fire resistance must always be verified separately.
For industrial and commercial projects, the most effective approach is to define the required escape function first, then select the appropriate door construction and hardware. Anjie Door can assist with project-specific door configurations and quotation discussions based on the information provided by the customer.
Planning an industrial or commercial exit door project? Contact Anjie Door with your opening dimensions, material preference, and required performance specifications to discuss a suitable solution.
Emergency Exit DoorVIEW PRODUCTS